From concept through licensing to construction.
Over more than 20 years, SOMA has developed deep experience in demanding fields of high complexity, with work delivered in Portugal and abroad — from concept and masterplan through licensing and construction.
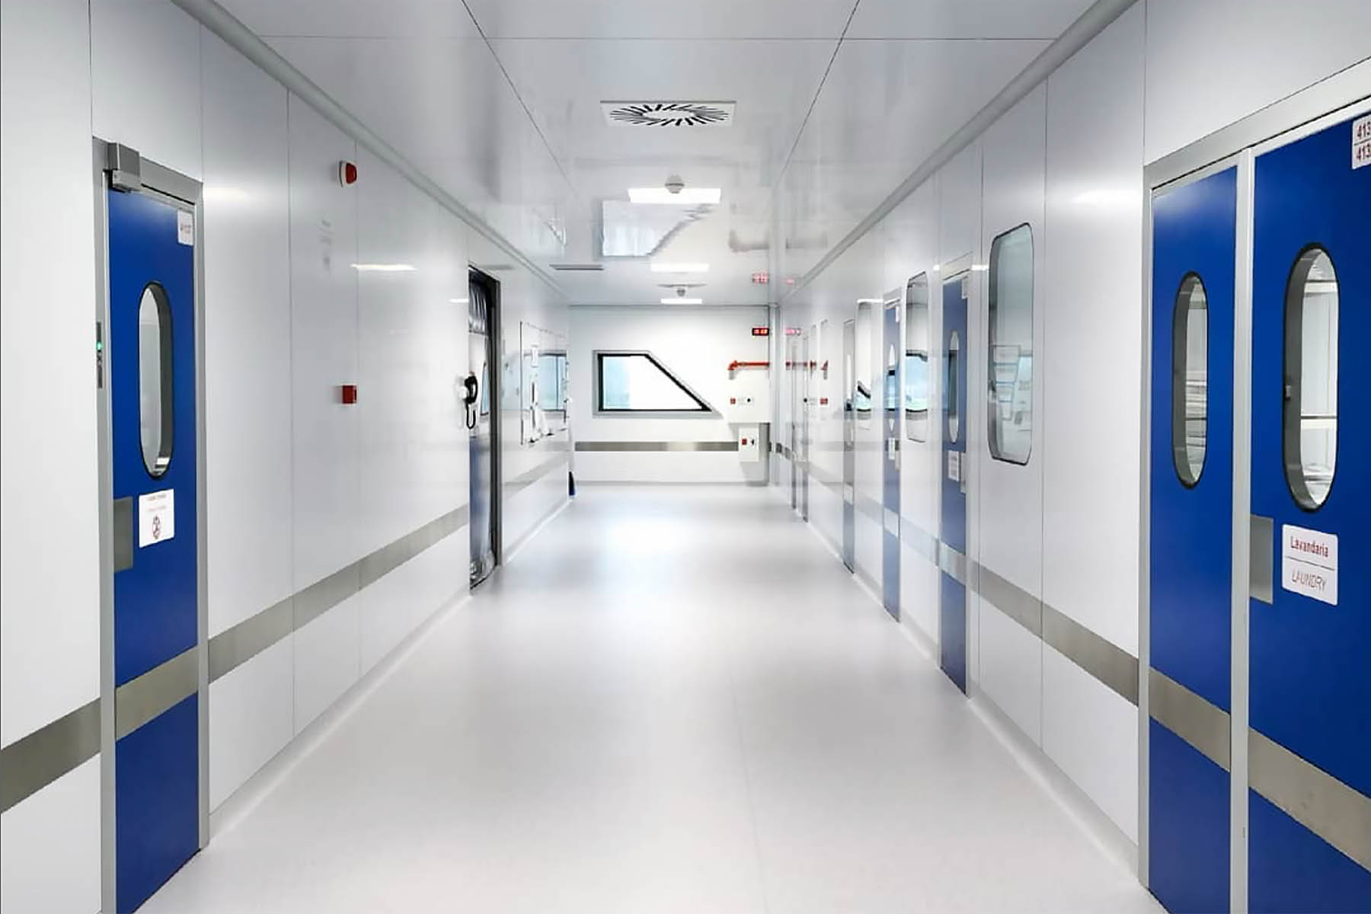
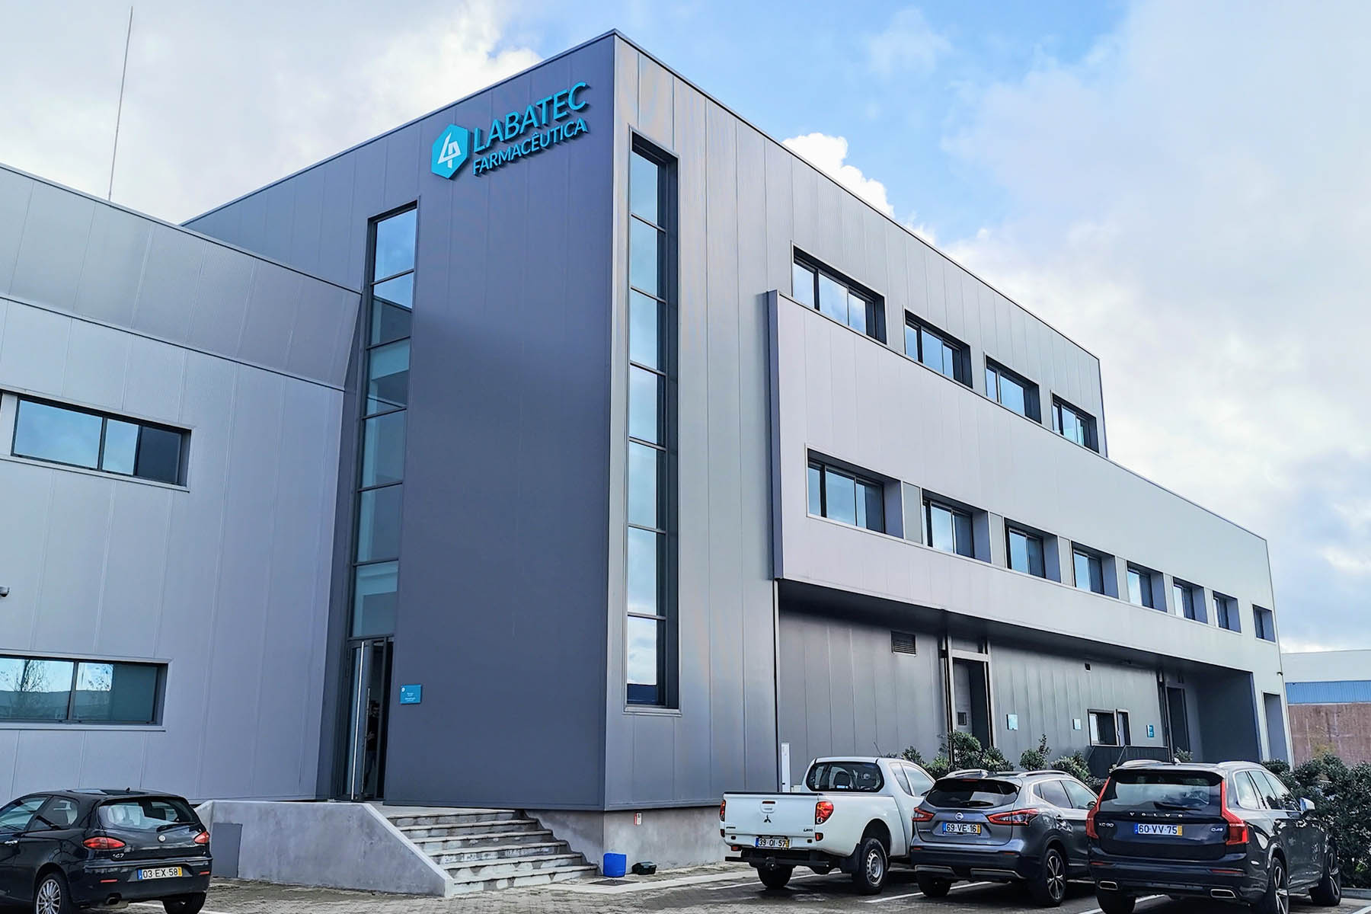
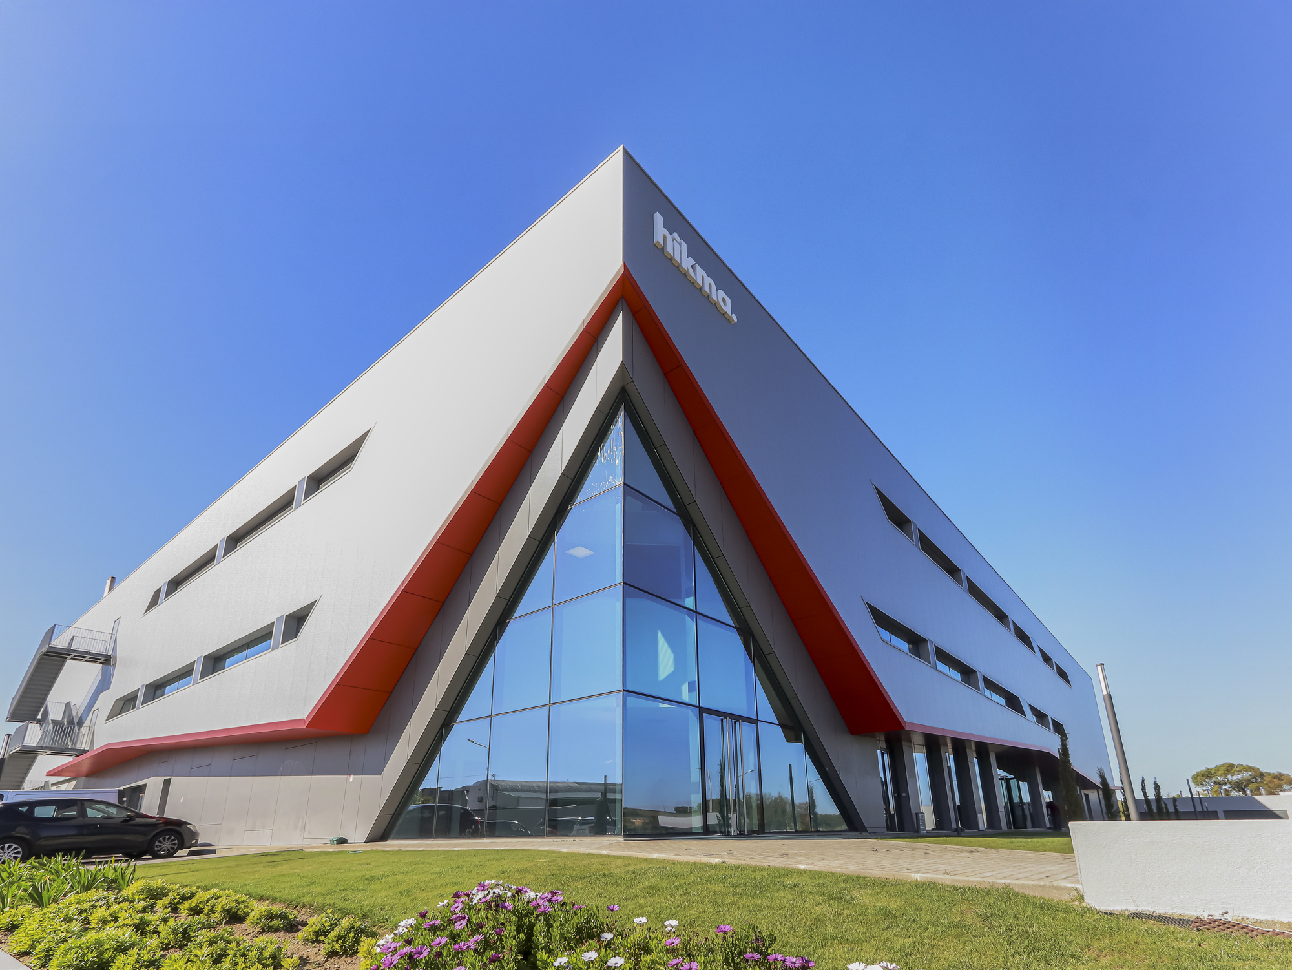
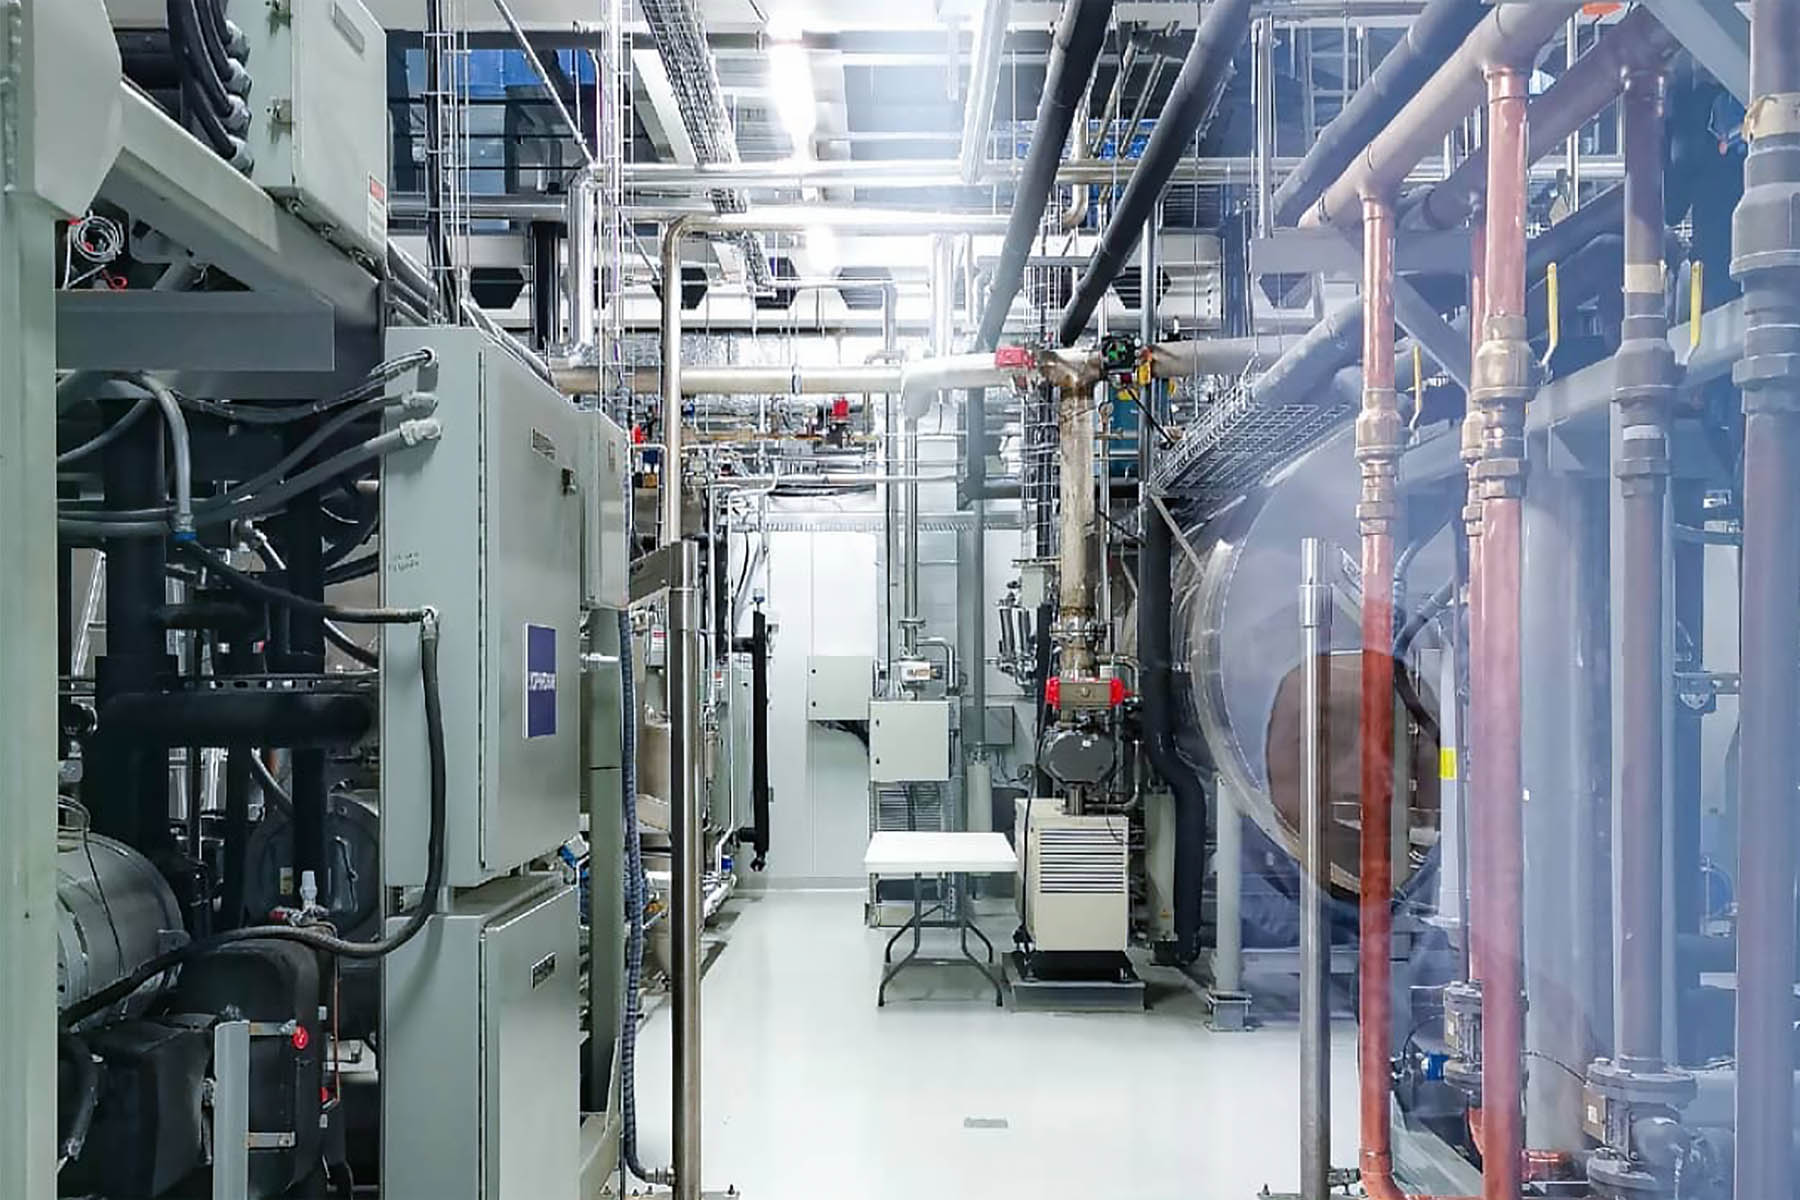
Pharmaceutical and personal care industries — APIs, injectables, lyophilisates, among other products in sterile and controlled production environments.
From industrial and municipal licensing — engaging the IAPMEI, SIR and APA frameworks — and masterplanning, through to detailed design and technical coordination of production, logistics, utility and laboratory areas.
Utility-scale solar PV plants connected to the national transmission grid, green hydrogen units, hybridisation with battery storage, and their ancillary substations.
From feasibility studies and licensing — engaging the RAN, REN, municipal planning and APA frameworks — through to site masterplanning, detailed design and technical coordination of electrical, hydraulic and earthworks infrastructure.
Data centre campuses at various scales — from the regional operator to the hyperscaler — with their dedicated substations and infrastructure. From municipal feasibility and licensing — engaging the RAN, REN, municipal planning and APA frameworks — through to masterplanning, architectural design, technical coordination of electrical, cooling and earthworks infrastructure, and the coordination of PIN processes with AICEP.
Four principles, one method.
SOMA acts as the client's technical interlocutor and coordinator throughout the project life cycle, from concept to handover.
Beyond the design itself, it advises the client on urban planning frameworks, administrative procedure and regulatory risk.
The relationship with municipal authorities and licensing bodies precedes any formal submission.
SOMA opens informal channels to test regulatory interpretations, site constraints and foreseeable external opinions.
From the schematic design phase, architecture and engineering disciplines work as a single project — in joint sessions, with shared decisions on structure, envelope, flows and infrastructure.
The indivisibility declared at the practice's outset becomes operational method from the first line drawn.
BIM practice consolidated since 2007, with architecture and engineering disciplines aggregated into a single model — systematic clash detection and progressive level of information by stage.
The entire workflow is coordinated through a BIM Execution Plan (BEP), the instrument that makes it possible to work architecture and engineering as a single project.
Tailored to
demanding projects.
SOMA was founded in Lisbon in 2002, with a first regulated industrial commission that would come to define the practice's trajectory: technical typologies, environments under regulatory demand, and the direct articulation between architecture, engineering and licensing.
Today, SOMA is a practice oriented to infrastructure of high technical and regulatory complexity. Over more than two decades, it has followed each wave as it has reached Portugal — from pharmaceutical industry to utility-scale solar parks, from green hydrogen to hyperscale data centres. Alongside this trajectory, the practice has built a substantial portfolio of public facilities, tourism developments, territorial planning instruments, and other commissions.
Added to this trajectory is a strong capacity for operationalising projects of high complexity and strategic investment, with private clients, public authorities and government agencies alike — including the coordination of Projects of National Interest (PIN). The practice remains open to being challenged by other critical infrastructures with comparable logic and demands — strategic sectors where SOMA's working method transfers naturally.
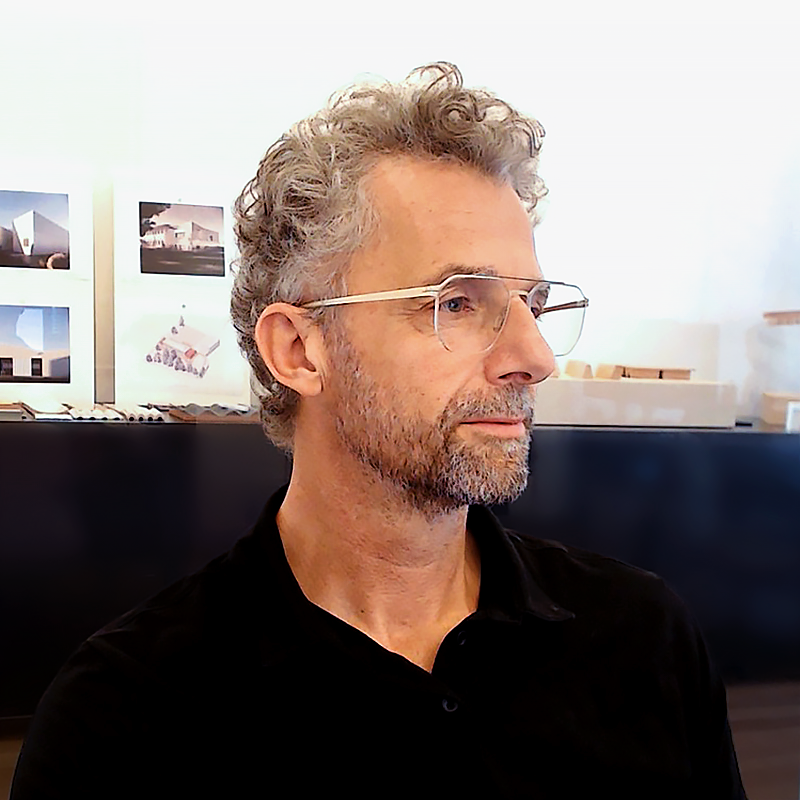
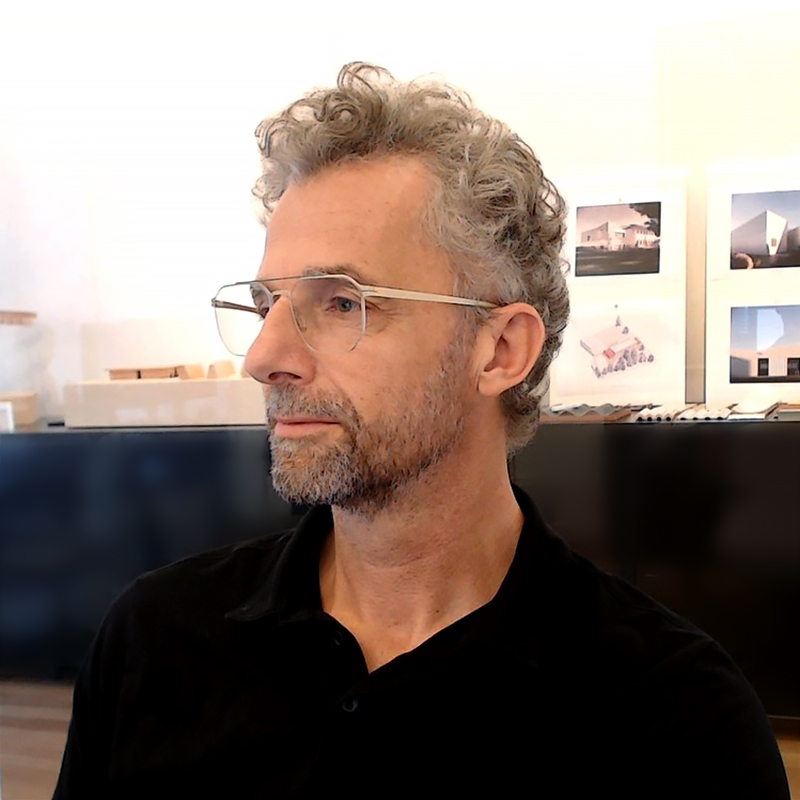
Miguel O’Neill Mendes,
Architect and urban planner, with a postgraduate degree in advanced project management. Has led SOMA since its founding in 2002, conducting projects of scale and complexity with strong technical and regulatory demand, in direct dialogue with developers, international project managers and licensing authorities. Acts as lead designer and strategic advisor throughout the project life cycle — a posture that defines the practice's relationship with the client.
A portfolio of the last years.
Built work spanning 25 years, throughout which the method described here has taken shape — across different sectors, with both national and international clients.